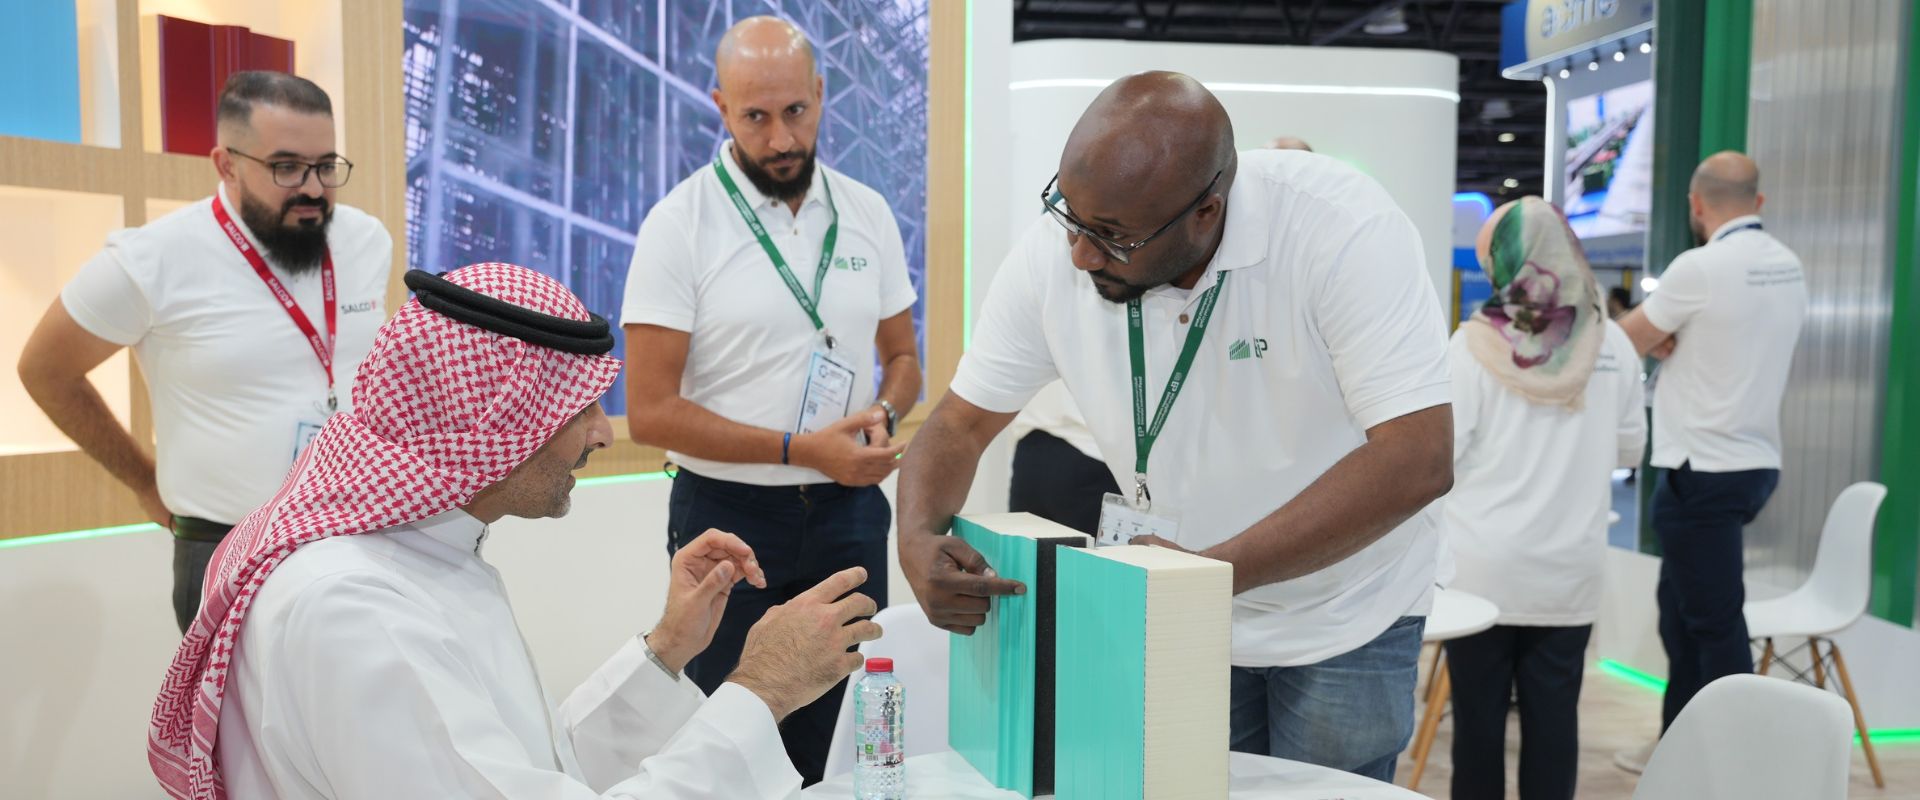
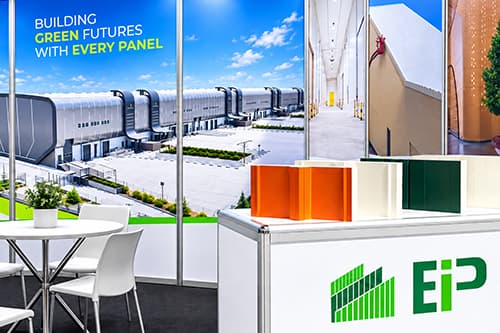
At Gulfood Manufacturing 2026, Emirates Industrial Panel (EIP) will meet food manufacturers, cold-chain operators, project owners, consultants and contractors to discuss insulated panel solutions for food-processing and temperature-controlled environments, from individual processing rooms to larger facilities.
Whether the project is a new facility, a production expansion or a reconfiguration of existing spaces, the conversation can begin with what each area needs to do and how its insulated enclosure should be designed around that requirement.
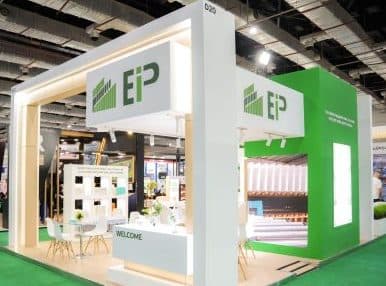
Visit EIP at Hall 2, Stand A2-43–5 November 2026 · Dubai World Trade Centre
Food manufacturing applications
Different spaces. Different demands on the enclosure.
A food facility may have several areas operating under very different conditions. Understanding each area is an important starting point for deciding how the walls, ceilings, partitions and surrounding envelope should be configured.
Food-processing hygiene
How will the room be cleaned?
Food-processing spaces do not all follow the same cleaning routine. Some areas remain relatively dry, while others are washed frequently with cleaning chemicals, hot water or steam. These conditions help determine the appropriate exposed panel finish and the detailing needed around joints and openings.
01 / Hygiene
Cleanable surfaces and details
Hygienic design considers the cleanability of exposed walls and ceilings, joints, corners, penetrations and other interfaces. The appropriate arrangement depends on the production activity and facility hygiene requirements.
02 / Chemical washdown
Compatibility with cleaning agents
For frequent washing or exposure to aggressive cleaning agents, stainless-steel (SS) facers may be recommended instead of conventional coated finishes, depending on the application requirements.
03 / Heat exposure
Hot-water and steam cleaning
For areas cleaned using hot water or steam, panel facers, joints and sealants must be suitable for the expected temperature, pressure and cleaning frequency, depending on the specified cleaning method.
Coating and facer selection: EIP’s general topcoats include PES (Polyester), HDP (High Durable Polyester), PVDF (Polyvinylidene Difluoride) and Food-safe coating. For washable food-processing areas, EIP Engineering reviews cleaning conditions and warranty requirements before recommending a suitable option, which may include PVC-based Plastisol or a stainless-steel (SS) facer, subject to material compatibility, availability and supplier confirmation.
i
Considering a modular or prefabricated cold room?
EIP can discuss an engineered insulated panel package for the required room configuration, including wall and ceiling panels, associated accessories and relevant installation details. Where a complete refrigerated-room solution is required, EIP can review the wider scope, including doors, refrigeration, controls, flooring and commissioning, with responsibilities agreed for each project.
EIP project references
Insulated systems applied by EIP in the food sector
Project references can make the specification conversation more practical. The following EIP examples show two different requirements: a multi-system food-manufacturing building and internal insulated environments for food production.
Food manufacturing · Multi-system envelope
Multiple panel systems for one production facility
For an ice-cream production facility, EIP supplied insulated panels for the cold stores, external walls and roof.
11,000 m²CSP
6,000 m²HFW
4,000 m²TRP 40/333
It illustrates why food-manufacturing projects can require an overall envelope package rather than using the same panel type for every area.
For a food-production facility, EIP installed more than 3,000 m² of CSP80 and CSP100 panels.
3,000+ m²CSP80 and CSP100 panels installed
This reference is useful for discussing how insulated internal spaces are formed around a facility’s production and storage needs. Final hygiene performance and operational outcomes depend on the complete project specification and installation.
Planning a facility expansion? EIP installed 5,000 m² of CSP55, CSP80 and CSP100 panels across walls, ceilings and partitions for a production and packing facility. Explore the project →
Gulfood Manufacturing 2026
Discuss your food-facility project with EIP
The EIP team welcomes conversations about new cold-storage and freezer facilities, food-production zones, temperature-controlled extensions, hygienic panel finishes, chemical or hot-water cleaning requirements, enclosure detailing and how a panel package could fit into a wider project.
You do not need a finished technical specification to begin. Room sizes, design temperatures, a preliminary layout or details of the cleaning methods used in the facility can provide a useful starting point. EIP’s team can help establish which additional information is needed.
EventGulfood Manufacturing 2026
Dates3–5 November 2026
VenueDubai World Trade Centre
Find EIPHall 2 · Stand A2-4
Working on a cold-store or food-processing project?
Share your planned application or existing facility requirements with EIP. We can discuss suitable insulated panel systems and the next engineering steps.