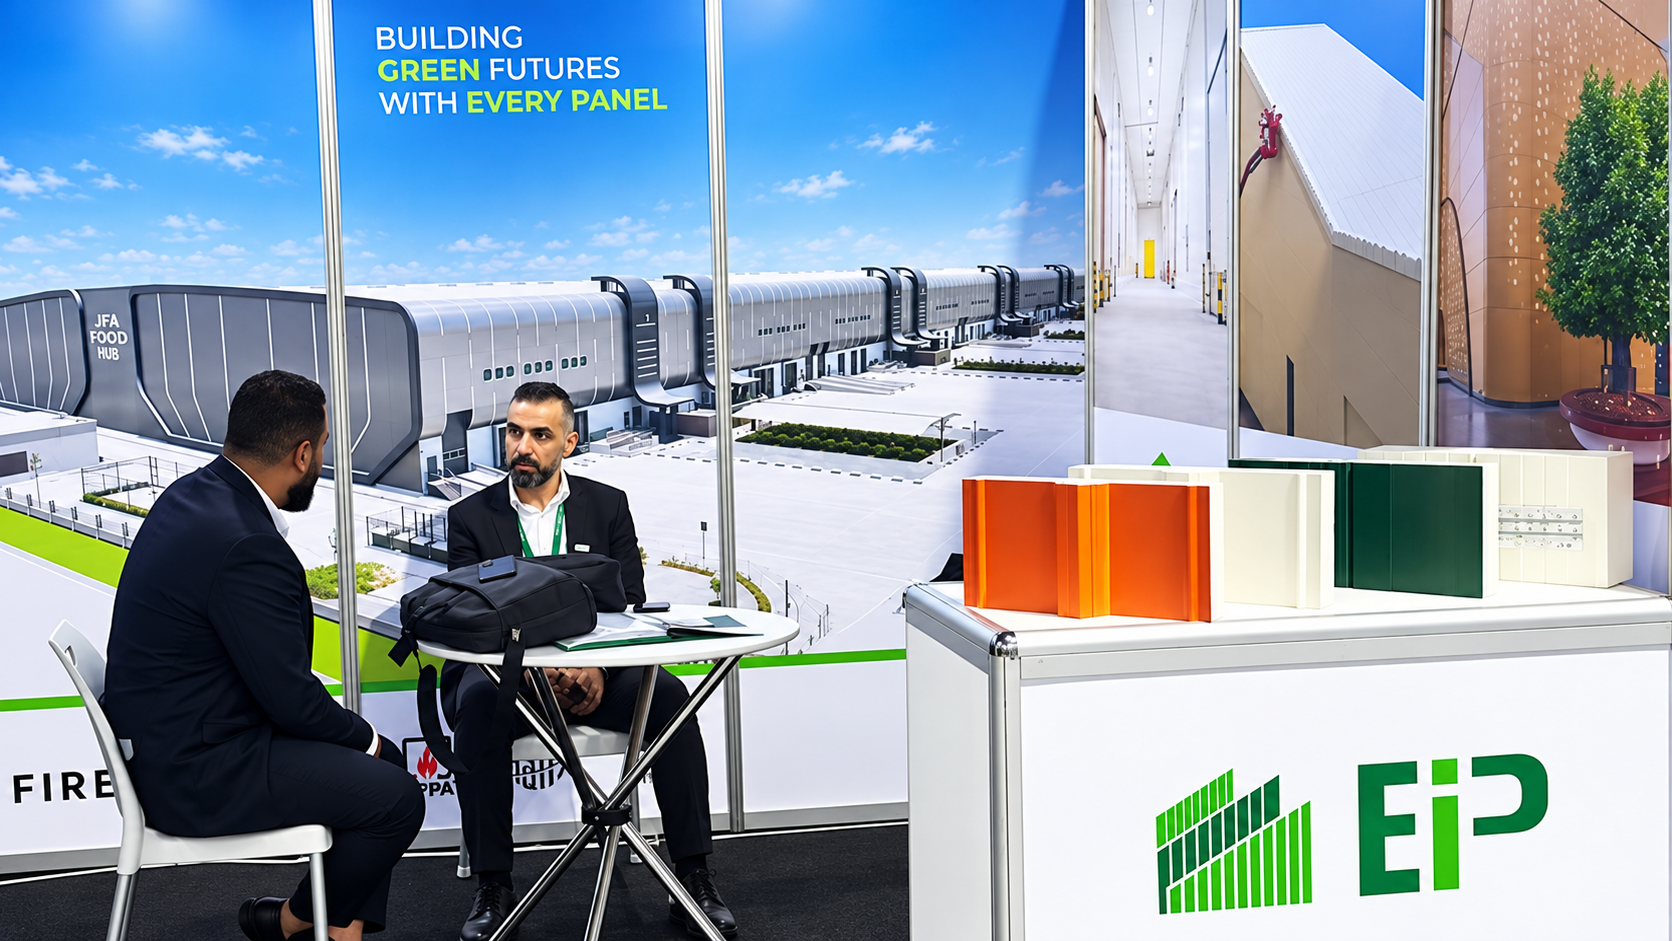
What EIP Is Bringing to Big 5 Construct Kenya 2026
From warehouses and logistics hubs to cold stores and food processing facilities, different projects place different demands on the building envelope.
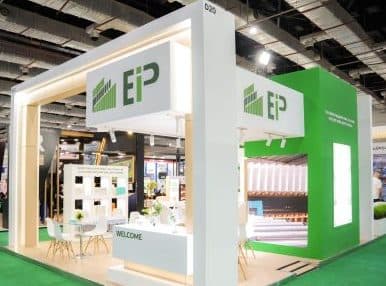
At Big 5 Construct Kenya 2026, EIP will meet architects, consultants, contractors, developers, manufacturers, and project owners at Stand 1K20 to discuss insulated building systems and the engineering considerations behind selecting the right solution for each application.
For visitors with an active or upcoming project, our team will be available for in-depth technical discussions and consultations. Bring your project requirements, drawings, or early-stage concepts, and we can explore the performance and design requirements the building envelope should address.
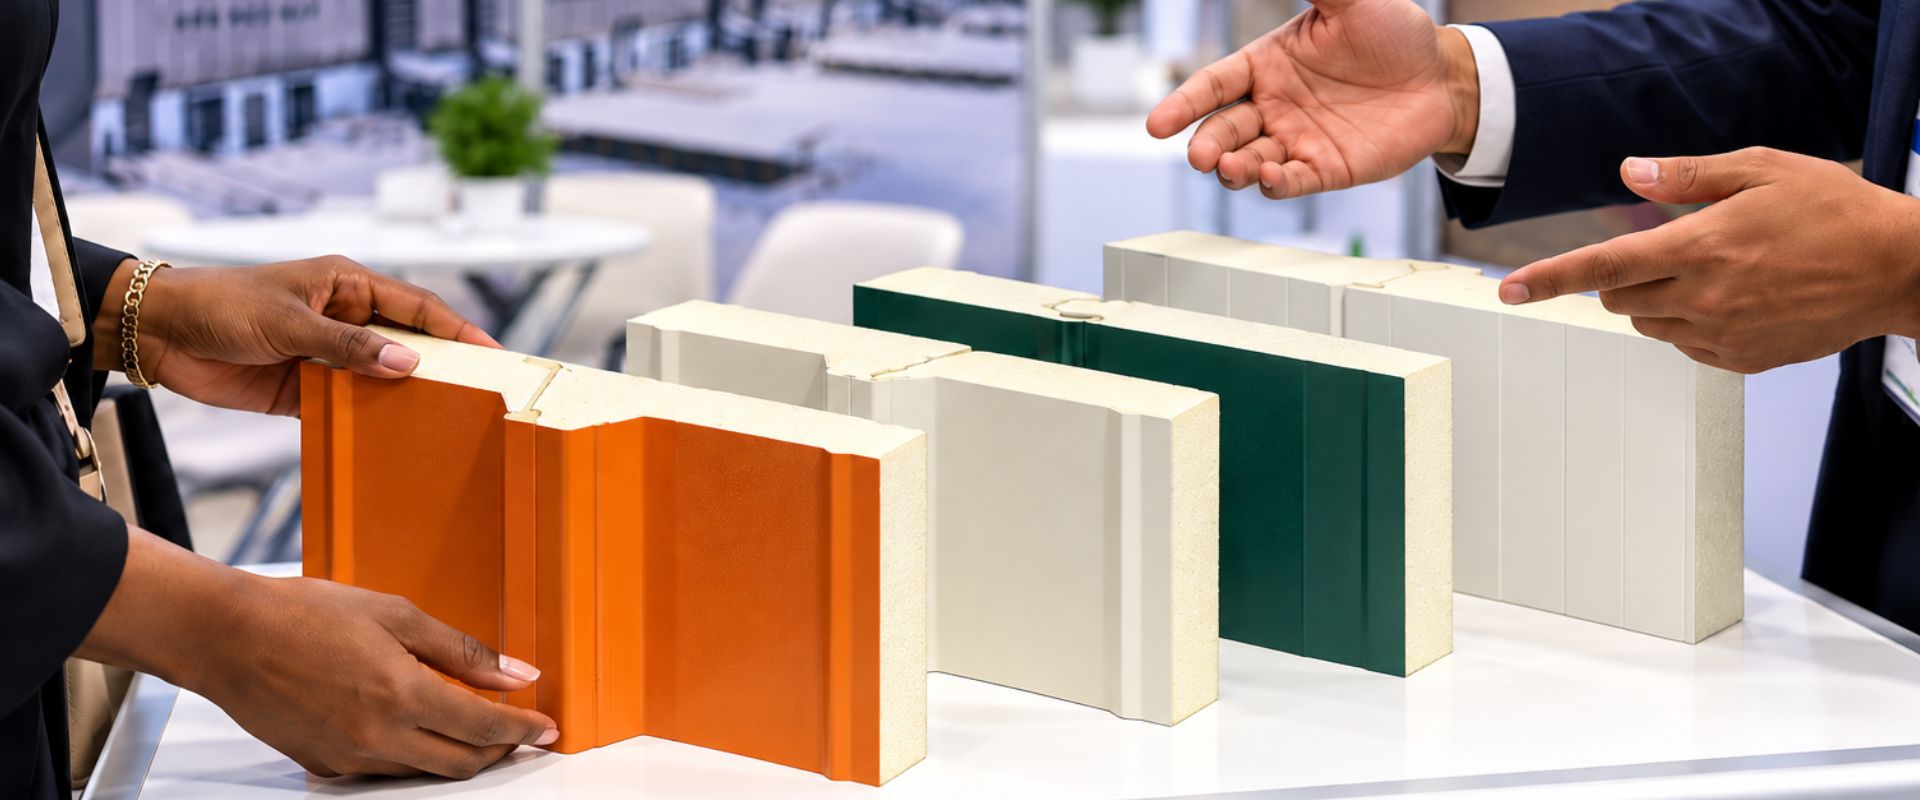
What can you explore with EIP?
EIP’s portfolio supports different building applications, from industrial roofs and architectural façades to internal partitions and temperature-controlled spaces.
TRP (Trapezoid Roof Panels)
Insulated roof panel options for industrial and commercial buildings across different profiles, thicknesses, thermal-performance requirements, and project conditions.
HFW (Hidden-Fix Wall Panels)
An external insulated wall panel solution with concealed fixing for projects where envelope performance and a cleaner architectural appearance need to work together.
TFW (Through-Fix Wall Panels) & SWP (Standard Wall Panels)
Wall and partition options for industrial buildings, internal partitions, low-rise applications, modular buildings, and other project-specific requirements.
CSP (Cold Store Panels)
CSP is used for walls, ceilings, and partitions in freezer rooms, chiller rooms, cold stores, and other temperature-controlled applications.
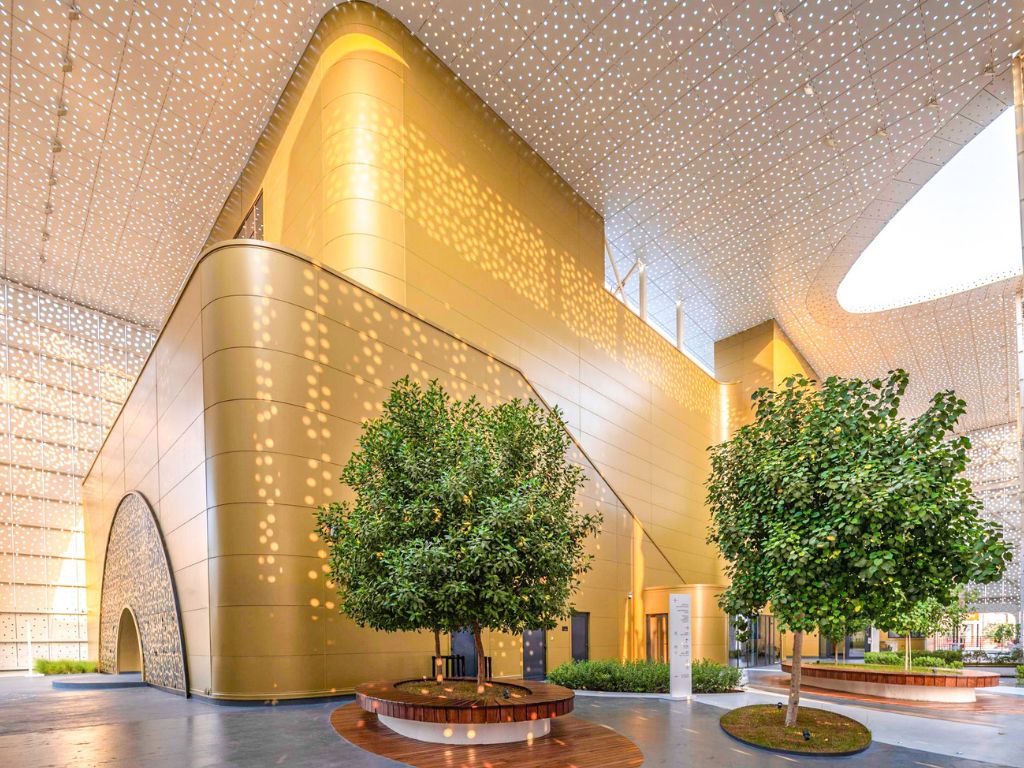
HFW (Hidden-Fix Wall Panels)
For projects where the external envelope also contributes to the architectural character of the building, EIP’s HFW provides an external insulated wall panel solution with concealed fixing for a cleaner aesthetic finish. The panels can be installed horizontally or vertically according to the architectural and project requirements.
Bring your facility’s requirements
Whether your project is at concept, design, tender, or construction stage, the discussion can begin with what the facility needs its building envelope to achieve.
Building application
Warehouse, factory, commercial building, food processing facility, cold store, or another project type.
Performance requirement
Thermal performance, internal conditions, fire requirements, environmental exposure, or architectural requirements.
Project information
Drawings, specifications, project location, consultant requirements, or the current stage of design and construction.
System selection
EIP can then discuss the relevant panel family, thickness, PIR classification, surface specification, and associated detailing.
From specification to site
EIP is more than just a panel manufacturer. With years of technical expertise and engineering knowledge, our team helps connect system specifications with practical solutions carried through to site execution.
Engineering & Design
System selection, estimation, shop drawings, BOQ preparation, installation drawings, and technical support.
Manufacturing & Supply
A range of panel solutions manufactured and designed for roofs, walls, internal partitions, and temperature-controlled applications.
Installation
Site execution through EIP-certified builders in East Africa, supporting continuity between the specified solution and its installation.
What information will make the stand discussion more useful?
If you have a live or upcoming project, bring whatever information is already available. Even an early-stage concept can provide enough context for a more focused technical conversation.
What is being built and how will it operate?
Where will the building be constructed?
Ambient, air-conditioned, chilled, frozen, or another operating requirement.
Required U-value or consultant specification, if already defined.
Any specified classification or project fire-performance criteria.
Plans, elevations, preliminary specifications, or project sketches where available.
Warehouses & logistics
Manufacturing facilities
Commercial buildings
Architectural façades
Food processing facilities
Cold stores
Extensions & upgrades
Meet EIP at Stand 1K20
Visit the EIP team in Nairobi to explore insulated building solutions and discuss upcoming industrial, commercial, architectural, and temperature-controlled projects.
21-23 October 2026
Sarit Expo Centre
Nairobi, Kenya
1K20
Register for Big 5 Construct Kenya and visit EIP at Stand 1K20.


Latest News & Updates
View More