Beyond Panel Thickness: Designing for Kenya’s Climate
Panel thickness is often one of the first numbers discussed when an insulated building is specified. It matters, but it does not define the complete requirement of the building on its own.
For external roof and wall systems, the required U-value is a primary factor EIP Engineering uses to determine the appropriate panel thickness. Temperature-controlled applications introduce additional considerations. For cold store panels, the internal design temperature, temperature differential where applicable, and self-standing height are also considerations in the selection process.
This becomes particularly relevant in Kenya, where buildings operate across different climatic conditions and serve very different purposes. Rather than applying one standard thickness across projects, specification should begin with what the building needs its envelope to achieve.
One country, different climate conditions
Kenya’s geography creates a range of climatic conditions, from hot and humid coastal regions and hotter arid and semi-arid areas to cooler highlands and localised conditions through the Rift Valley.
Coastal
Hot and humid conditions, with rainfall and prolonged moisture exposure to consider.
Arid & semi-arid
Higher temperatures, lower rainfall, and high solar exposure.
Highland
Cooler conditions, as well as different temperature and rainfall patterns.
Location provides the external context, but the building application determines what the envelope needs to do. An ambient warehouse, an air-conditioned production facility, and a freezer in the same region will not necessarily require the same panel specification.
Source: Kenya Meteorological Department, National Framework for Climate Services – Kenya.
What actually determines panel thickness?
For EIP’s external roof and wall systems, the required U-value is a primary factor in determining panel thickness. A lower U-value means less heat passes through the insulated panel, so the thermal requirement provides a practical starting point for product selection.
Roof & Wall Panels
Required U-value
→
Panel system + thickness
Cold Store Panels
Required U-value
Internal design temperature
Temperature differential
Self-standing height
→
CSP system + thickness
A thickness selected for one building type should therefore not automatically be transferred to another. The application and required performance determine the specification.
EIP currently offers PIR B1 and PIR B2 insulation options. PIR B1 provides the higher fire classification and improved behaviour in fire compared with B2, while the published PIR thermal values remain unchanged. Thermal performance and fire classification should therefore be considered as separate parts of the specification.
How does thickness relate to U-value?
EIP publishes PIR U-values for each panel family across its available core thicknesses. As insulation thickness increases, the published U-value decreases, indicating reduced heat transmission through the panel.
TRP 40/333
Trapezoidal insulated roof panel
0.43
W/m²K
0.19
W/m²K
0.13
W/m²K
Published PIR values are based on EIP foam laboratory values. Thermal values and available thicknesses are product-specific and should be checked against the applicable panel system.
The figures illustrate the relationship between thickness and thermal performance, but they do not mean that every project should use the thickest available panel. Selection starts with the performance required from the building.
Panel performance depends on the complete system
The PIR insulation core provides the fundamental thermal resistance of the panel. Its thermal conductivity, together with the selected thickness, contributes to the U-value used during specification.
Once installed, however, the envelope includes more than the insulated panel itself. Tapes, rivets, sealants, fasteners, joints, penetrations, and interfaces all contribute to how the roof or wall performs as a complete system.
Thermal performance
- PIR insulation core
- Thermal conductivity
- Panel thickness
- Product-specific U-value
Engineering & execution
- Panel joints
- Sealants and tapes
- Fasteners and rivets
- Thermal bridges
- Openings and penetrations
- Roof and wall interfaces
Resolving thermal bridges, airtightness, and interfaces therefore requires engineering knowledge and project-specific judgement rather than relying on panel thickness alone.
The joint is critical to system performance
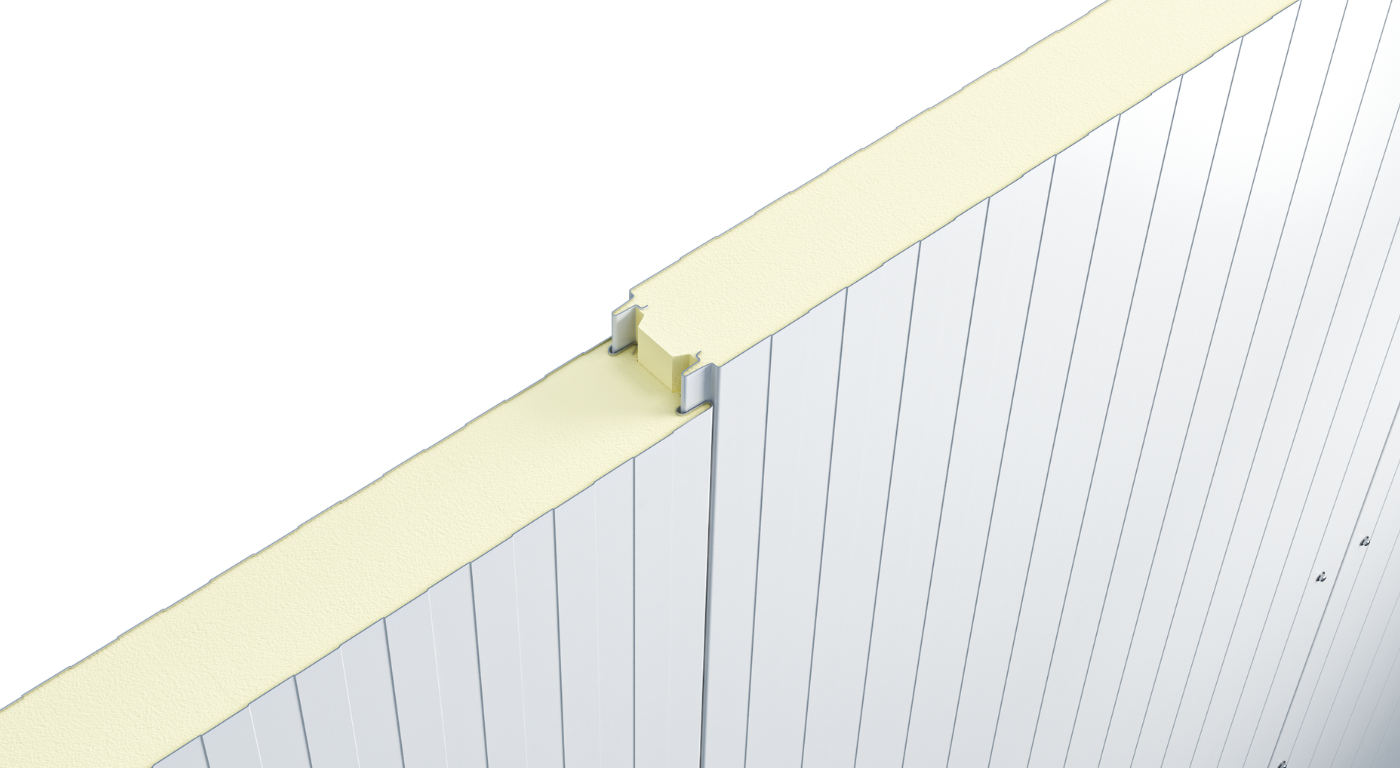
Panel joints play an important role in maintaining thermal continuity, airtightness, and stability between adjacent insulated panels. Their geometry, interlocking arrangement, sealant position, and material configuration are therefore part of the overall system design.
Double tongue-and-groove fire-rated joint
EIP’s double tongue-and-groove fire-rated joint uses a precise interlocking geometry that allows adjacent panels to engage securely while positioning the sealant within the groove to help achieve an airtight joint.
The interlocking tongue-and-groove arrangement helps minimise thermal bridging at the connection between panels. Full metal encasement of the tongues and grooves provides additional strength and stability, with the metal tongue engaging directly into the corresponding metal groove of the adjoining panel.
The joint design also addresses structural stability and lateral movement as part of the panel system. Together, the joint geometry, metal encasement, sealant position, and panel engagement contribute to continuity across the completed insulated envelope.
Every roof system is shaped by the project requirements
Industrial roof systems need to meet the required thermal performance while also responding to building structure, roof geometry, external exposure, surface requirements, and project-specific detailing. The appropriate configuration is therefore defined around the requirements of the individual project rather than treated as a standard roof specification.
Thermal requirement
The required U-value provides the basis for selecting an appropriate insulated roof panel and thickness.
Surface specification
Facer material, external colour, and topcoat can be selected according to the project’s environment and application.
Roof configuration
Panel profile, building geometry, structural requirements, external exposure, and interface detailing all contribute to configuring the roof for the project.
Surface specifications can be selected according to the environment and intended application.
The application dictates the panel
EIP manufactures panel solutions for different roof, wall, partition, architectural, and temperature-controlled applications. Selection follows the role the panel needs to perform within the building, while detailed thicknesses and thermal values remain available on the relevant product pages.
TRP (Trapezoid Roof Panels)
TRP 40/333, TRP 40/333 Flex, and TRP 45/150 provide insulated roof options across different profiles, thicknesses, and thermal-performance requirements.
HFW (Hidden-Fix Wall Panels)
HFW provides an external insulated wall panel solution with concealed fixing for projects where a cleaner architectural appearance is required.
TFW (Through-Fix Wall Panels) & SWP (Standard Wall Panels)
TFW and SWP provide additional options for industrial walls, internal partitions, low-rise buildings, and other application-specific requirements.
CSP (Cold Store Panels)
CSP is used for walls, ceilings, and partitions in freezer rooms, chiller rooms, cold stores, and temperature-controlled applications.
What should the project team establish?
A productive technical discussion begins with the performance requirement rather than a predetermined panel thickness.
With these requirements established, EIP Engineering can support the selection of the appropriate panel family, PIR class, thickness, surface specification, and associated details.
Bring your project requirements, not just the panel thickness
Architects, consultants, contractors, developers, and project teams can meet EIP at Big 5 Construct Kenya 2026 to discuss insulated roof and wall systems, architectural wall applications, temperature-controlled buildings, installation requirements, and upcoming projects in Kenya and East Africa.
Sarit Expo Centre
Nairobi, Kenya
Planning an insulated building project?
Share the building application and required operating conditions with the EIP team to discuss the panel options and engineering considerations relevant to your project.


Latest News & Updates
View More