Built to Last: The Case for Building Better Envelopes
For architects, consultants, contractors, and developers in Kenya, the building envelope is a long-term performance decision, not simply an initial investment in panels and installation. The way an envelope performs after construction can influence energy demand, internal conditions, maintenance requirements, and the long-term operation of the building.
This is particularly relevant across warehouses, manufacturing facilities, commercial buildings, and temperature-controlled environments, where the envelope must respond to the building’s operational requirements as well as the climatic and environmental conditions of the region.
Thermal performance, weather resistance, installation quality, durability, and detailing therefore become part of a broader project decision. For project teams across Kenya and East Africa, the more useful question is: “How will the complete envelope perform over the working life of the building?”
EIP supports building-envelope projects across the region with insulated panel systems for industrial, commercial, architectural, and temperature-controlled applications. This article looks at the performance factors worth considering when specifying an envelope for long-term value.
As construction accelerates, there is a growing need to prioritize how buildings will perform over their entire lifespan.
Construction sector growth
Kenya, Q1 2026
Supported by increased construction activity and material consumption.
Manufacturing sector growth
Kenya, Q1 2026
Growth included food and non-food manufacturing activity.
Source: Kenya National Bureau of Statistics, Q1 2026 GDP Report.
When envelope performance becomes operational performance
At the tender stage, building-envelope systems may appear comparable when assessed against the immediate requirements of the project. They may serve the same basic function as a roof, wall, or partition, yet their performance can differ considerably once the building becomes operational.
A lower initial investment in the envelope does not necessarily deliver the best value over the lifespan of the building. If thermal performance, detailing, or installation quality are compromised, the consequences can persist throughout operation in the form of higher cooling demand, less stable internal conditions, increased maintenance requirements, or premature deterioration of envelope components.
This is particularly relevant for air-conditioned and refrigerated facilities. Reducing unwanted heat transfer lowers the load on the cooling system, and a well-built envelope helps maintain intended internal temperatures.
This shifts the comparison from what it takes to procure the envelope to how reliably it supports the building once it is in operation.
Specification perspective
Surface profiles, joint engineering, air leakage, thermal bridges, roof and wall interfaces, penetrations, flashings, and installation details all play a role in influencing day-to-day operations.
What should building-envelope performance actually include?
Thermal insulation is often the first characteristic associated with insulated panels, but a building envelope has several functions to perform at the same time. Evaluating these together gives architects, consultants, contractors, and project owners a more complete basis for specification.
Thermal performance
The envelope should limit unwanted heat transfer in line with the building’s use, internal conditions, and project requirements. In conditioned facilities, improved thermal performance can help reduce the cooling demand required to maintain the intended internal temperature.
Airtightness & moisture control
Panel joints, penetrations, openings, and transitions between building elements influence air leakage and moisture movement. Appropriate insulation, airtight detailing, and control of thermal bridges can reduce the conditions that contribute to condensation and moisture accumulation.
Weather & watertightness
A properly designed roof and wall envelope should manage rainfall and limit water ingress through correctly detailed panel joints, flashings, penetrations, roof interfaces, and drainage provisions. This becomes particularly important during periods of heavy rainfall.
Durability & maintenance
Panel facers, coatings, profiles, and details should be selected for the building environment and expected operating conditions. Managing moisture and water ingress also helps protect metal components against corrosion and insulation systems against premature deterioration.
Think beyond insulation alone
Thermal performance, airtightness, moisture management, and watertightness are interconnected. A well-performing panel cannot compensate for poorly resolved joints, penetrations, or interfaces elsewhere in the envelope.
Where is long-term value created?
Long-term value is rarely created by one specification decision alone. It builds when the envelope is designed, detailed, installed, and maintained in ways that reduce avoidable energy demand, limit defects and rework, protect the building fabric, and extend the useful life of the system.
Specification
Value starts with selecting a panel system that matches the building’s actual requirements. The right thickness, profile, coating, and performance criteria help avoid both under-specification that can compromise performance and unnecessary specification that adds investment without a clear operational benefit.
Detailing
Good detailing protects the performance specified at design stage. Resolving joints, penetrations, flashings, drainage, roof edges, and other interfaces early can reduce the risk of air or water ingress, thermal bridging, site modifications, and avoidable remedial work.
Installation
The value designed into an envelope can be lost through poor execution. Correct handling, alignment, fixing, sealing, and coordination help preserve the intended thermal, weather, and durability performance while reducing defects and corrective work after installation.
Operation
Long-term value continues after handover. Appropriate inspection, maintenance, and timely repair help protect envelope integrity, reduce premature deterioration, and extend the service life of the installed system.
The commercial comparison therefore extends beyond the initial investment. It includes how effectively the envelope can support building performance over time, how much intervention it may require, and how long it can continue to perform before significant repair or replacement becomes necessary.
Envelope Requirements Differ Across Building Types
The appropriate insulated panel solution depends on the purpose of the building. An industrial warehouse, manufacturing facility, architectural façade, and food-processing factory can have varying envelope requirements.
Architectural & industrial envelopes
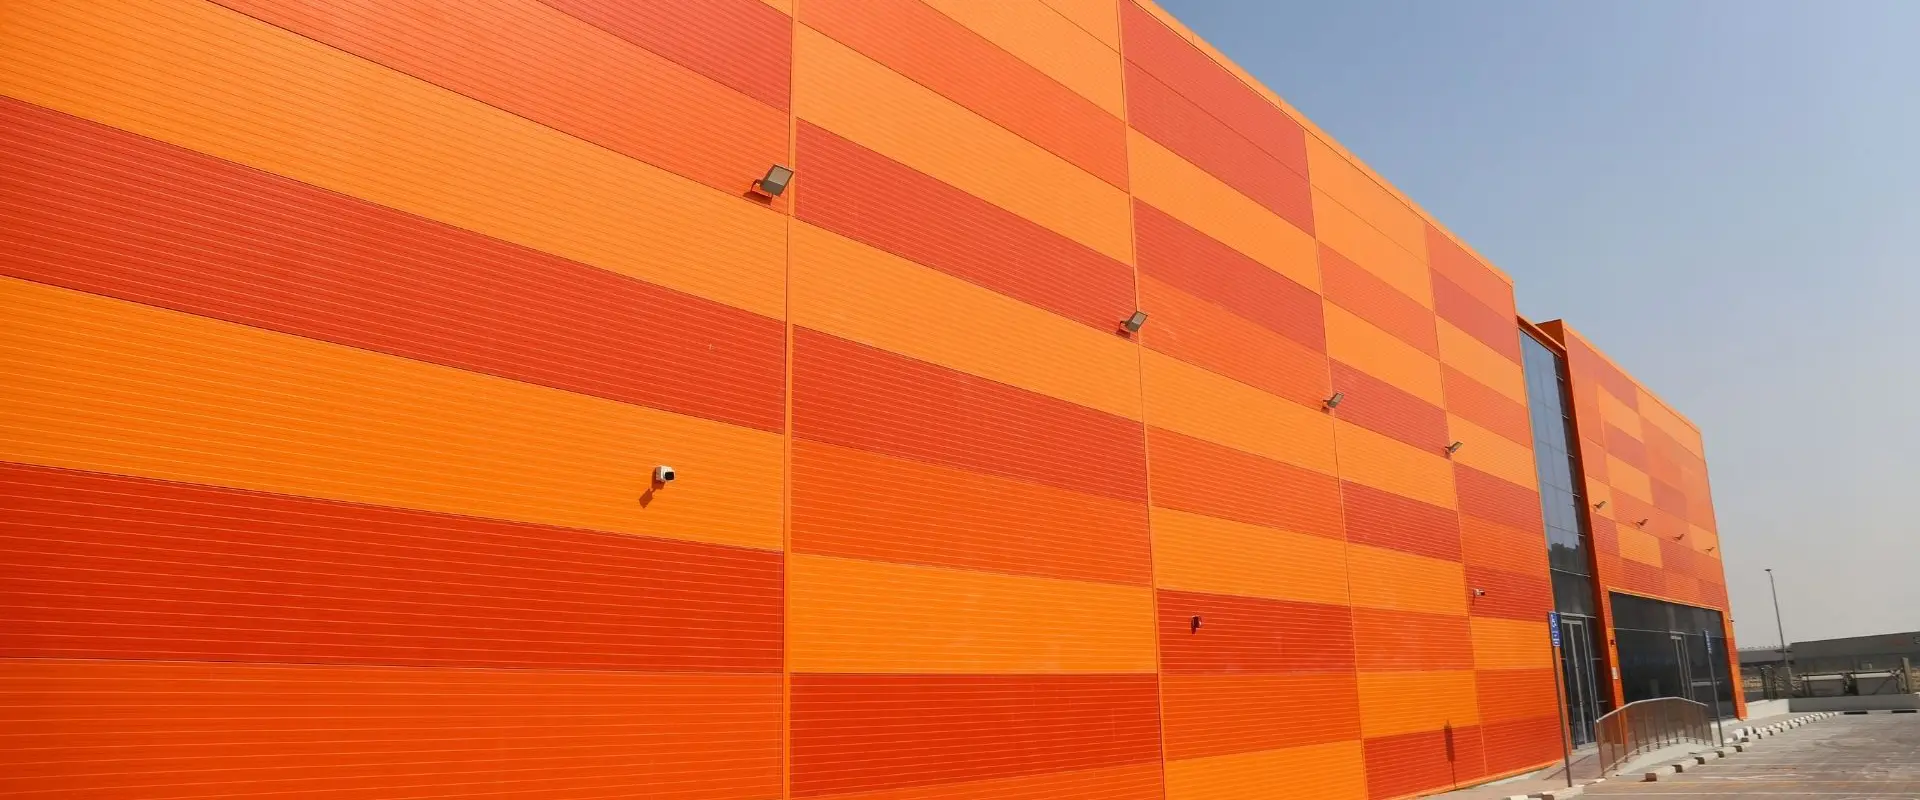
EIP roof and wall panel systems can be configured to balance thermal performance, durability, weather protection, installation requirements, and architectural appearance across a range of industrial and commercial applications.
- Industrial and commercial warehouses
- Manufacturing facilities
- Logistics and distribution buildings
- Commercial and office buildings
- External façades and wall cladding
- Insulated roof systems
Temperature-controlled infrastructure
Cold stores and processing facilities introduce additional requirements around heat gain, air infiltration, internal zoning, moisture management, hygiene, and stable operating temperatures.
- Cold-storage facilities
- Food-processing plants
- Dairy and meat-processing facilities
- Distribution centres
- Fruit and vegetable storage
- Temperature-controlled production areas
Application first
The right specification starts with the building’s use, operating conditions, and required performance. Panel selection should follow those requirements rather than applying a standard solution across fundamentally different building types.
The Role of Project Development and Installation
Performance isn’t delivered on paper. It appears through the alignment of every project stage, from design to detailing, manufacturing, and installation. Coordination between these stages can reduce gaps between design intent and site execution.
EIP supports each stage of the building-envelope process, from engineering and system design through to panel supply and installation, with EIP-certified builders in East Africa helping maintain continuity between the specified solution and its execution on site.
Engineering
Engineering & Design
Panel estimation, system selection, shop drawings, final BOQ, installation drawings, and project-specific technical support.
Supply
Panel Manufacturing & Supply
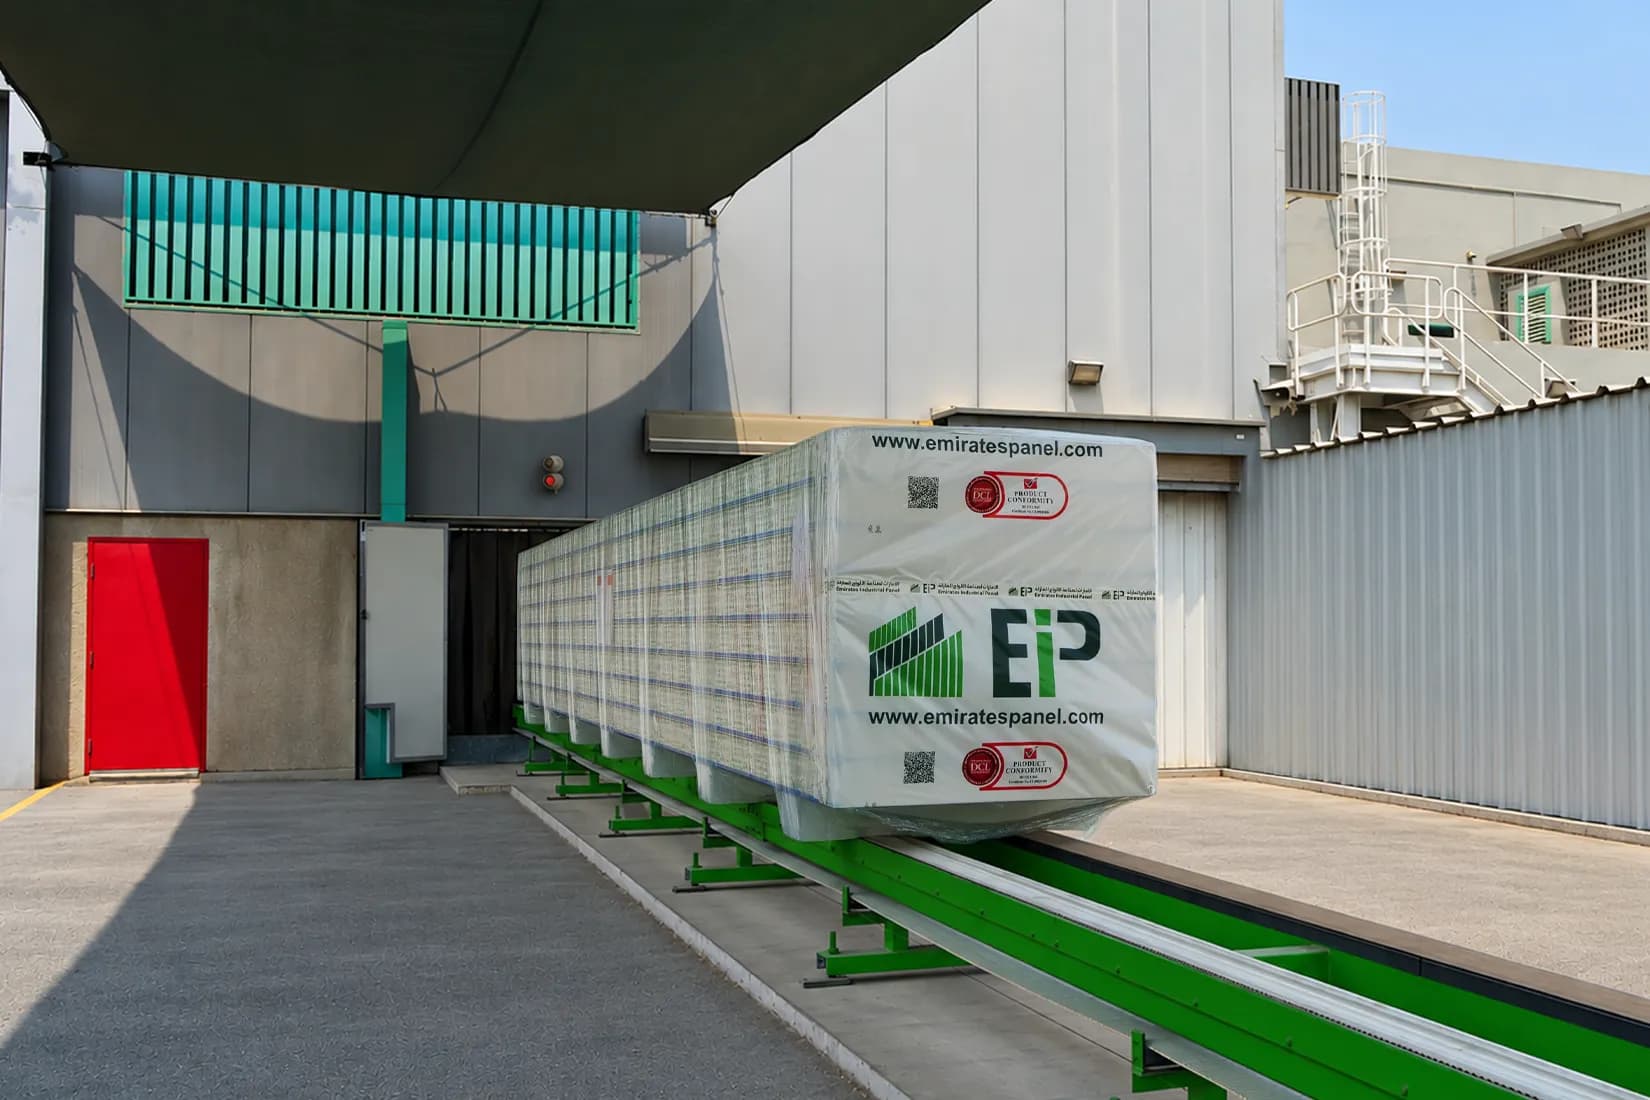
Roof, wall, façade, and cold-store panel systems manufactured and supplied according to the requirements of the application.
Installation
Certified Installation Support
Installation capability, including execution through EIP-certified builders in East Africa, helps carry the specified envelope requirements through to site.
Coordination
Project & Technical Coordination
Technical coordination between engineering, product supply, and installation helps resolve project-specific details and interfaces before and during execution.
Why coordination matters
Engineering decisions, detailing, and installation need to remain aligned so that the intended thermal, weather, and durability requirements are carried through to the completed building.
Questions worth asking before comparing building-envelope options
A useful comparison should begin with the project’s operating conditions and performance requirements rather than initial investment alone.
What conditions will the building operate in?
Consider location, external exposure, rainfall, internal temperature, humidity, occupancy, operating hours, and the intended use of the facility.
What thermal performance is actually required?
Panel thickness should follow the application’s thermal and operational requirements rather than a standard assumption applied to every project.
How will moisture, air leakage, and thermal bridges be managed?
Insulation works as part of a complete envelope. Joints, penetrations, interfaces, and vapour control requirements need to be considered alongside the panel itself.
How will rainfall and water ingress be addressed?
Roof geometry, drainage, joints, penetrations, flashings, and wall-to-roof interfaces should be detailed to suit the project’s weather exposure.
Which certifications and performance tests are relevant?
Certifications and test results are product-specific. The applicable approvals and tested characteristics depend on the proposed roof, wall, or cold-store panel system.
Who is responsible for installation quality?
Even a well-specified product relies on correct handling, alignment, fixing, sealing, and coordination of site interfaces to deliver the intended envelope performance.
What happens after handover?
Consider inspection, maintenance, access for repair, and how the envelope will be protected as the building and its operations evolve over time.
Meet EIP at Big 5 Construct Kenya 2026
Architects, consultants, contractors, developers, and project owners can meet the EIP team to discuss insulated roof and wall systems, architectural façades, cold-store panels, engineering support, installation requirements, and upcoming building-envelope projects in Kenya and East Africa.
21-23 October 2026
Sarit Expo Centre
Nairobi, Kenya
Planning an insulated building-envelope project?
Discuss system selection, engineering, thermal performance, detailing, weather protection, and installation requirements with the EIP team.


Latest News & Updates
View More